
Slatted Elegance Hallway
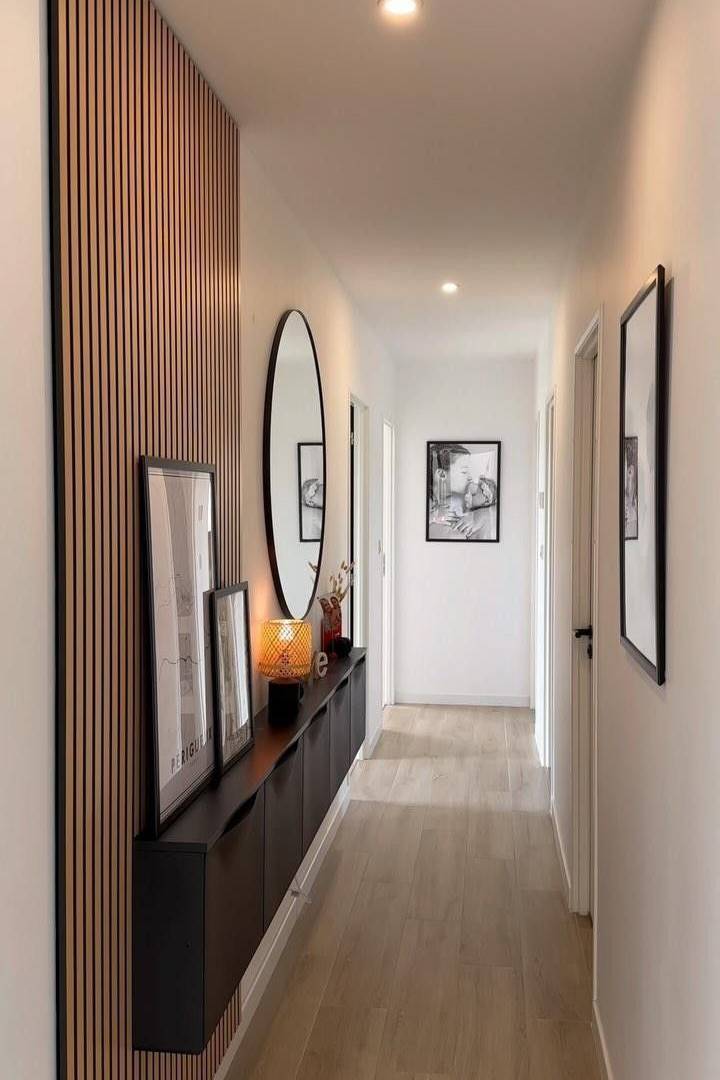
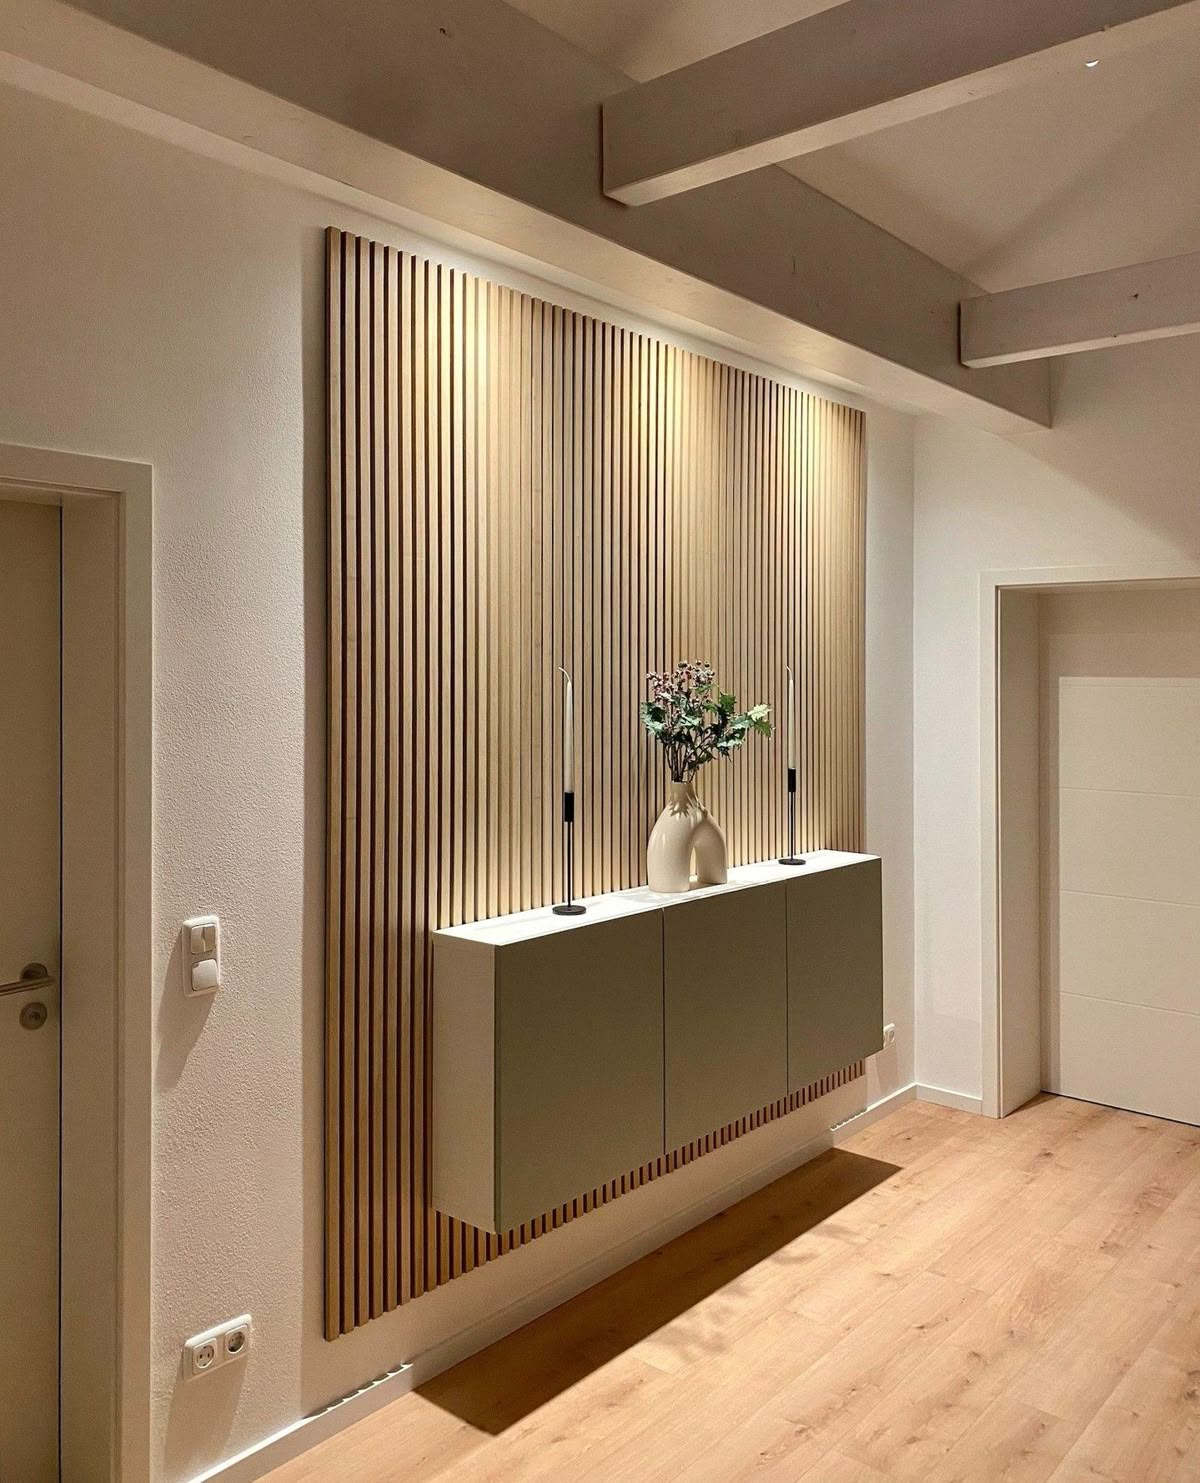
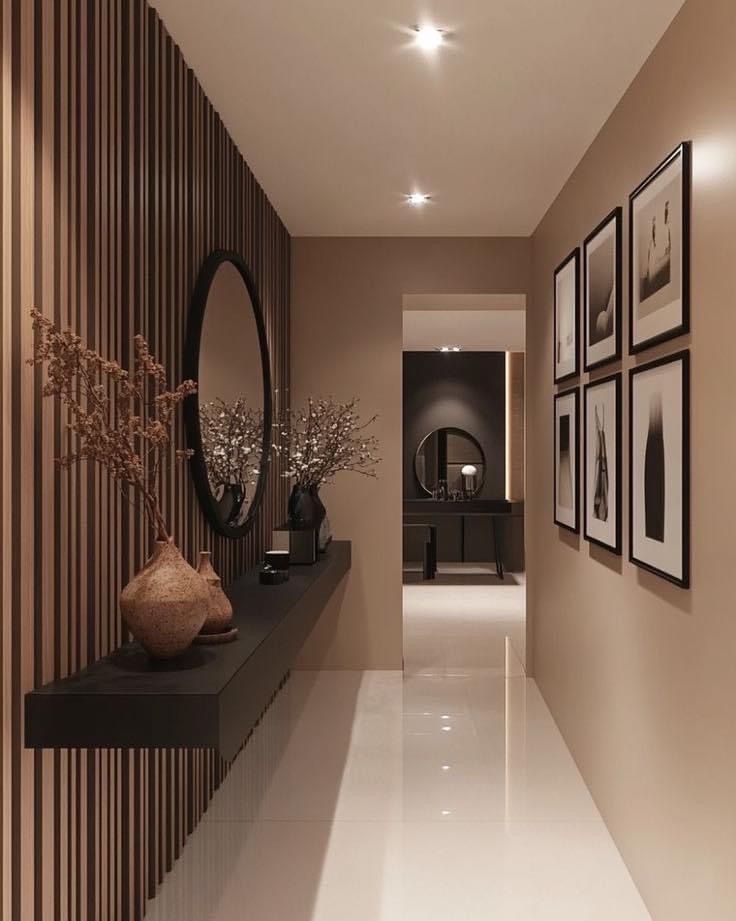
This hallway design embodies the perfect balance between functionality, modern aesthetics, and warm, welcoming atmosphere. The space is narrow and elongated, yet the design choices visually expand it, creating a sense of openness and flow. The main focal point is the accent wall with vertical wooden slats in a natural warm tone, framed neatly to add architectural precision. These slats not only bring texture and rhythm to the composition but also introduce a touch of Scandinavian and contemporary style, softening the starkness of plain white walls.
Mounted against the accent wall is a sleek, wall-hung console unit in matte black. This floating storage solution creates a clean, uncluttered look while providing practical functionality for small items, keys, or decorative accents. The console’s horizontal lines contrast beautifully with the vertical rhythm of the slats, resulting in a harmonious, well-balanced visual composition.
Above the console, a large oval mirror serves as both a design element and a functional feature. Positioned at eye level, it reflects light from the recessed ceiling fixtures, brightening the space and visually enlarging the hallway. The mirror also captures glimpses of the opposite wall art and hallway depth, adding layers to the spatial perception.
The styling on the console is minimal yet impactful — a table lamp with a textured shade casts a soft, ambient glow in the evening, enhancing the warmth of the wooden tones. Framed art leaning casually against the wall adds a relaxed, curated feel without overwhelming the narrow passage. Further down the hallway, framed black-and-white photographs create a sense of continuity and guide the eye forward, leading guests naturally through the space.
The flooring is a light wood-look material that complements the slatted feature wall and ties the color palette together. Its warm undertones harmonize with the vertical paneling while its elongated plank format subtly emphasizes the hallway’s length. White walls keep the overall feel bright and airy, preventing the space from feeling confined, while the carefully chosen black accents — from the console to picture frames and door hardware — ground the composition and provide modern contrast.
Lighting plays a crucial role in this project: evenly spaced recessed ceiling lights create a clean, linear illumination path, ensuring that every section of the hallway is well-lit without casting harsh shadows. This enhances the visual clarity of textures and maintains the sleek, modern ambiance.
Overall, this design transforms a typically transitional space into a refined and inviting corridor that not only connects rooms but also serves as a decorative statement. The thoughtful integration of textures, contrast, and lighting elevates the hallway from a functional necessity to an integral part of the home’s design narrative.