
Golden Harmony Hallway
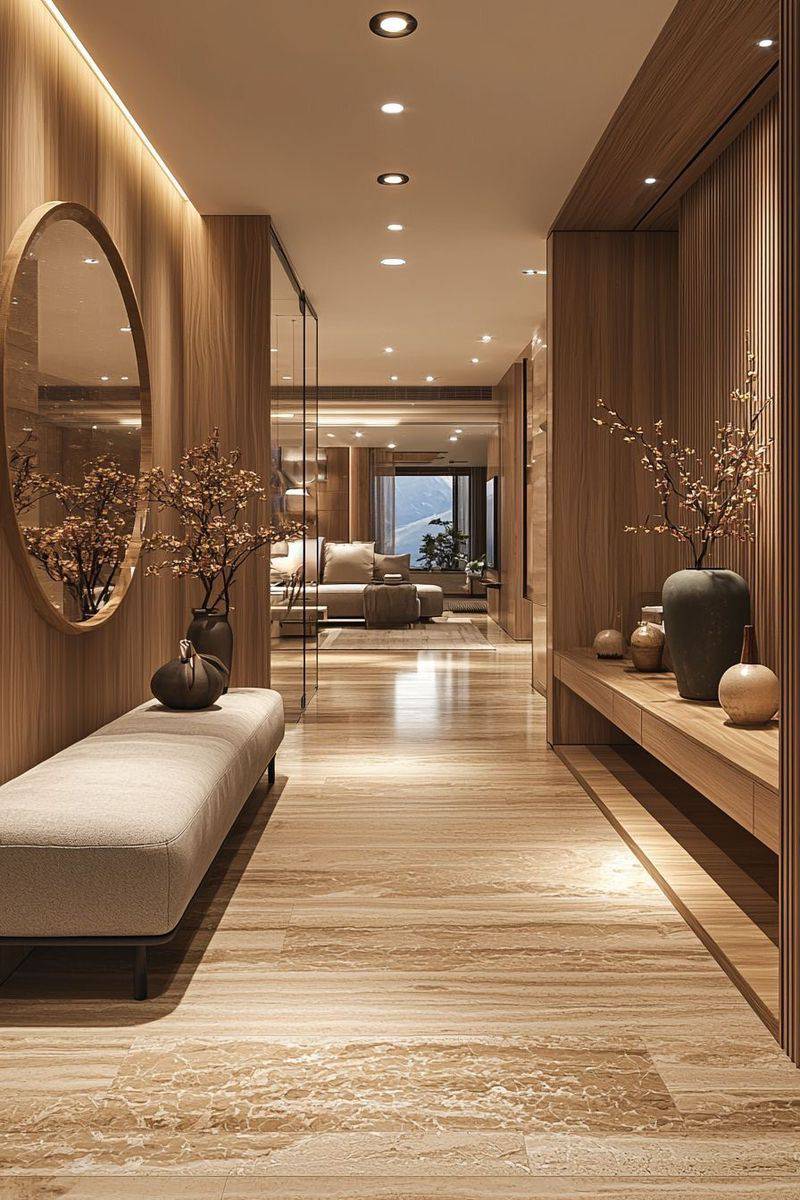
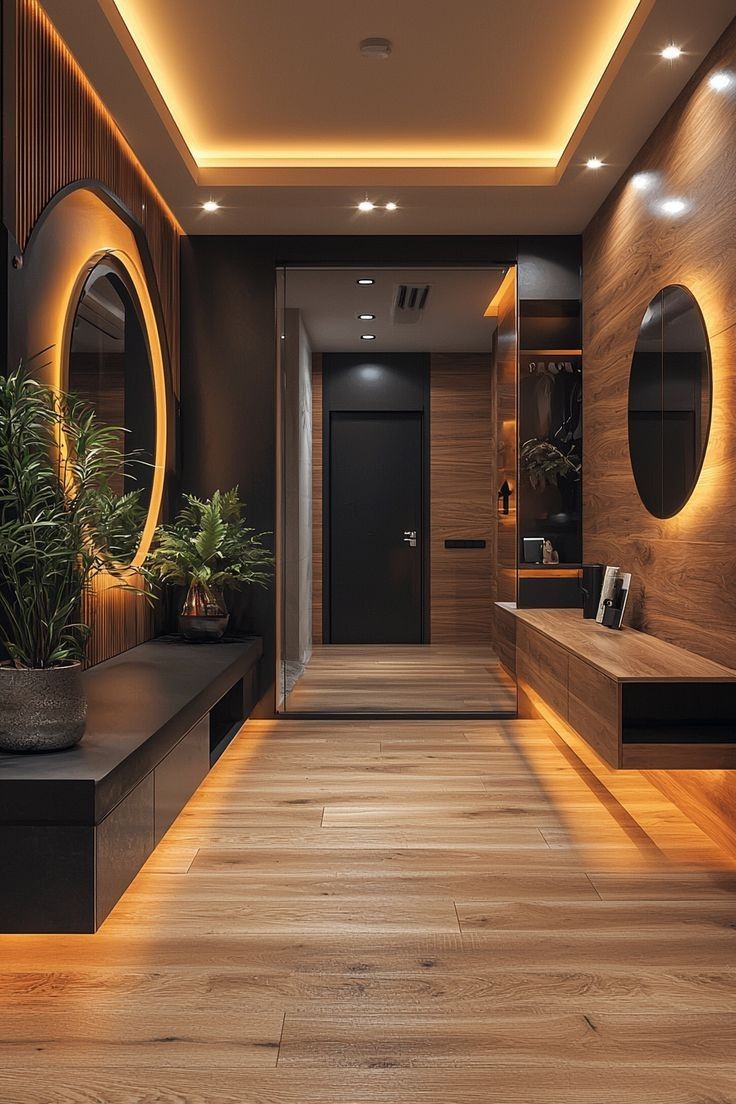
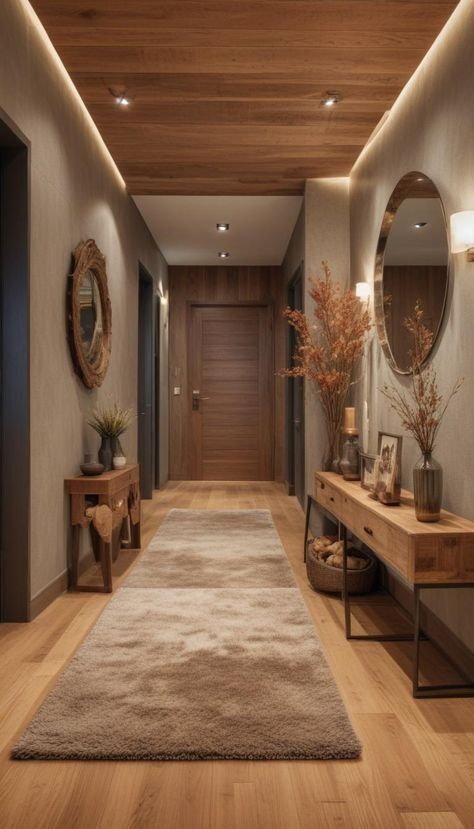
This hallway design is a masterful example of luxury minimalism, where natural materials, warm lighting, and refined detailing come together to create a serene, welcoming space. The palette revolves around warm wood tones and light beige stone, establishing a harmonious, organic atmosphere from the very first step. The floor features large-format marble or polished travertine tiles with subtle veining, their glossy finish reflecting ambient light and enhancing the sense of spaciousness. The horizontal stone pattern visually elongates the hallway, inviting the eye deeper into the home.
Walls are clad in elegant wood paneling, blending seamlessly with integrated storage elements and display niches. Vertical slatted sections add depth and rhythm, breaking up the smooth planes and introducing a tactile element that plays beautifully with shadows. On one side, a long floating wooden console provides both display space and functional storage. Carefully curated decorative objects — from minimalist ceramic vases to branches with delicate blossoms — infuse the space with a sense of artistry and seasonal character.
A striking round wall mirror framed in wood becomes a central design element, perfectly aligned to reflect both light and the adjoining spaces. Beneath it, a long, upholstered bench in a neutral fabric offers a comfortable resting spot, softening the otherwise sleek architectural lines. The combination of natural wood, soft textiles, and smooth stone ensures the hallway feels warm and inviting rather than overly formal.
Lighting is thoughtfully layered: recessed ceiling spotlights run in a clean linear arrangement, guiding movement through the space, while concealed LED strips highlight the texture of the wall paneling and bring a subtle glow to the console’s underside. This careful lighting design avoids harsh contrasts, instead enveloping the hallway in a calm, ambient radiance.
The far end of the hallway opens seamlessly into a living area, creating a sense of continuity and flow. Glass partitions and reflective surfaces enhance openness without sacrificing intimacy, ensuring that the hallway is not an isolated passage but an integrated part of the home’s spatial experience.
Overall, this project transforms the hallway into a gallery-like transitional space, rich in natural textures and tailored details. The design speaks of understated elegance, prioritizing quality materials, precision craftsmanship, and a soothing atmosphere over excessive ornamentation. It demonstrates how thoughtful choices in material, proportion, and lighting can turn a simple corridor into a space of quiet luxury.